Save
Ask
Tour
Hide
Share
$1,795,000
33 Days On Site

119 Lazell St
Hingham, MA 02043

For Sale|Single Family Residence|Active
3
Beds
3
Total Baths
3
Full Baths
3,758
SqFt
$478
/SqFt
1979
Built
County:
Plymouth
119 Lazell St119 Lazell St119 Lazell St119 Lazell St
Save
Ask
Tour
Hide
Share

Mortgage Calculator

Monthly Payment (Est.)

Enter an interest rate to see your estimated monthly payment.
Calculator powered by Showcase IDX, a Constellation1 Company. Copyright ©2026 Information is deemed reliable but not guaranteed.

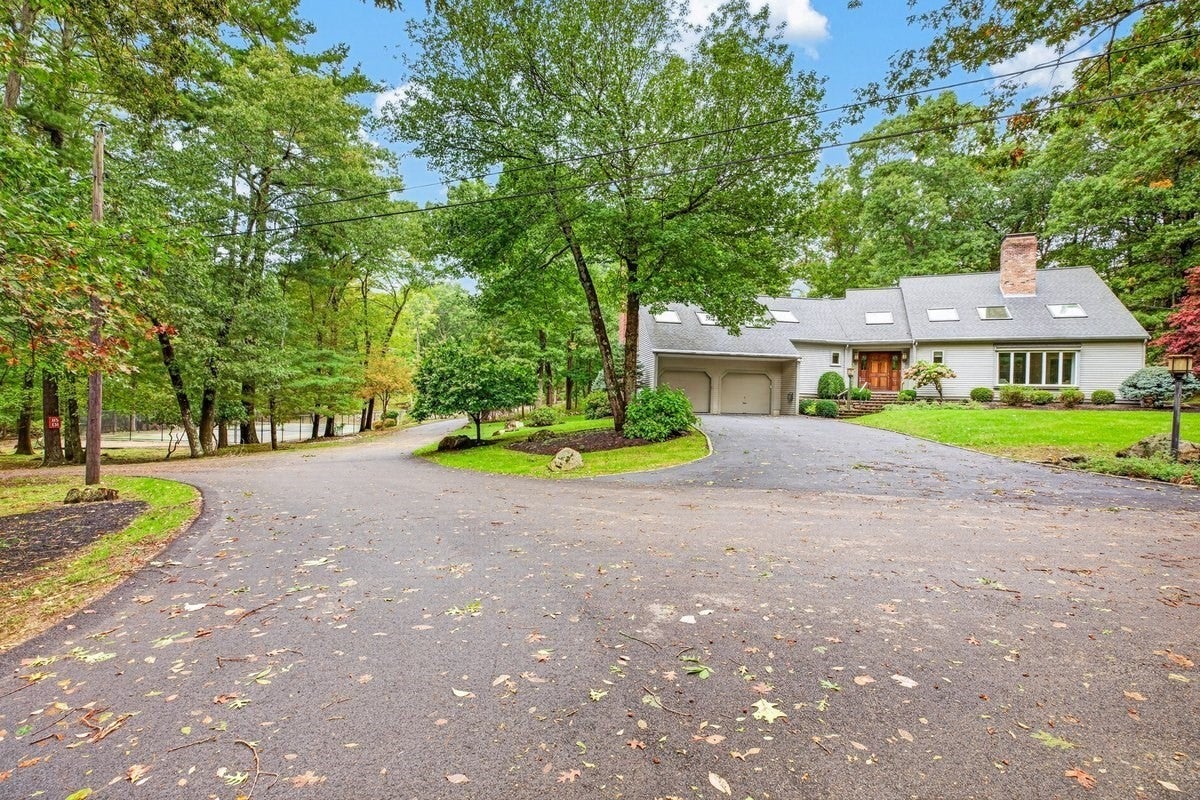
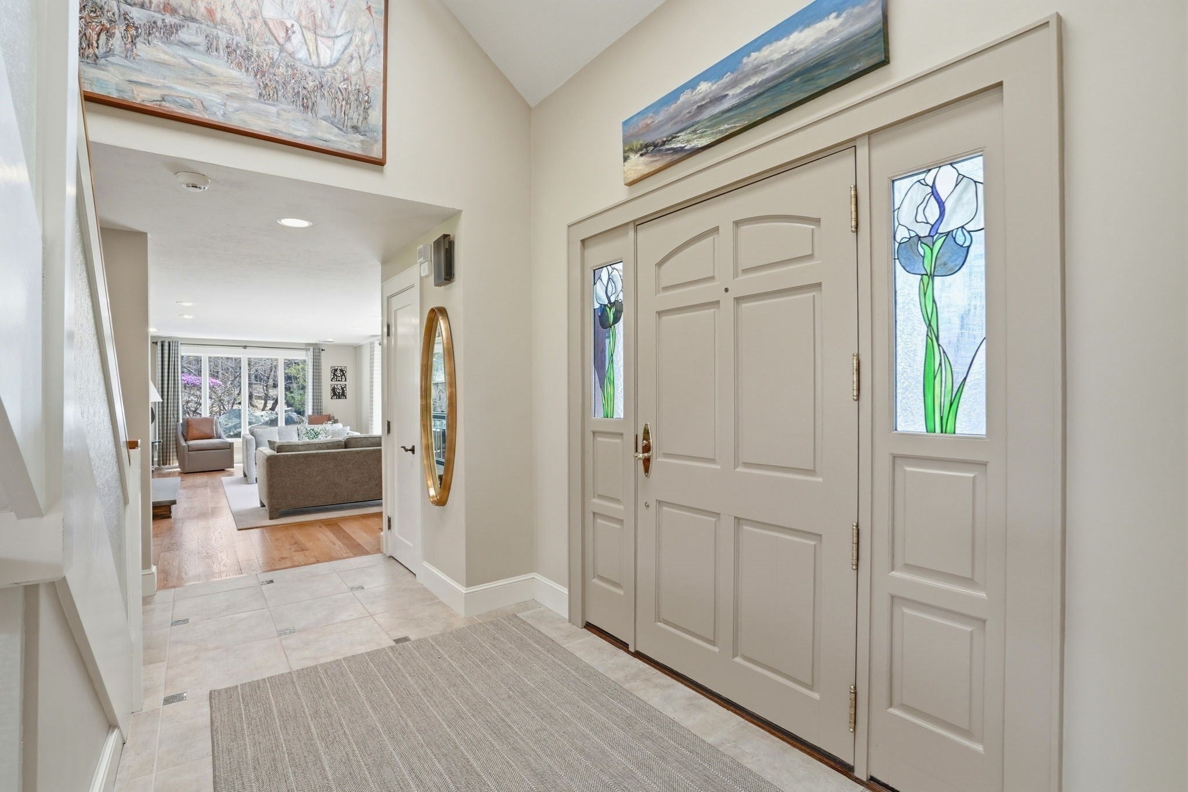
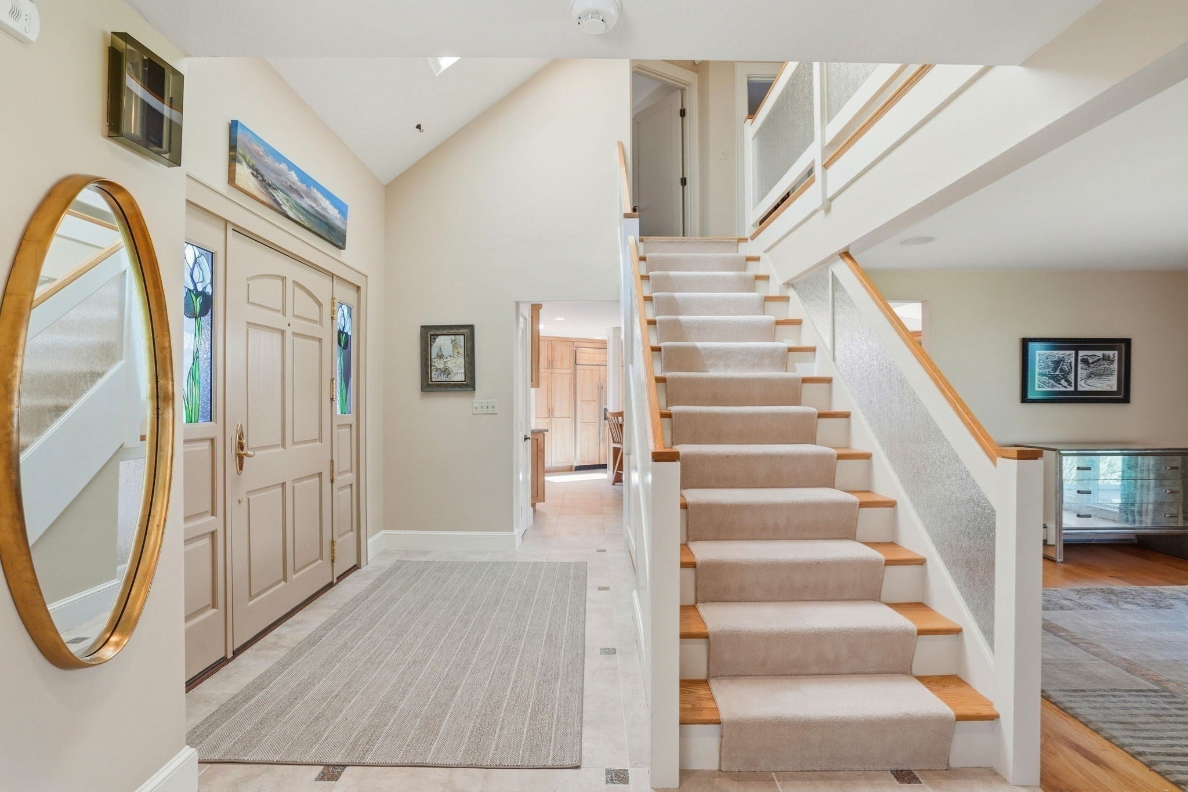
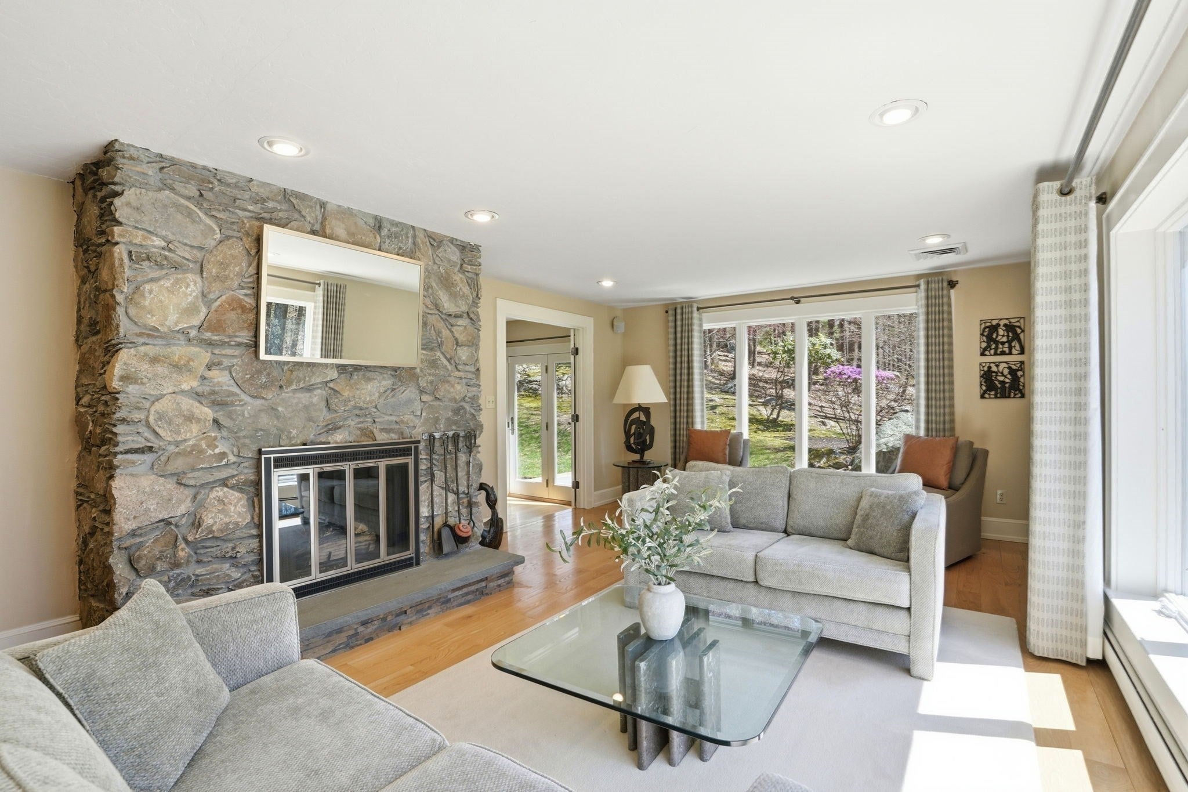
** A private 3.74-acre estate of contemporary design in one of Hingham’s most desirable settings.3 bedrooms, 3 baths, and more than 3,700 square feet of thoughtfully designed living space. ** KITCHEN - Handcrafted cherry cabinetry, radiant-heated tile floors, and a sunlit dining area with direct patio access. Appointed with a Wolf range, Sub-Zero refrigerator, double ovens, beverage refrigerator, and dishwasher drawers. MAIN LEVEL - A gracious, flowing layout with hardwood floors, a formal dining room, and several refined living spaces. A double-sided fireplace connects the living room to a sophisticated office with custom built-ins.The great room features a fireplace, wet bar, skylight, and floor-to-ceiling windows. SECOND FLOOR - The primary suite includes a walk-in closet and bath with heated floors. Additional bedrooms, flexible bonus space, and convenient second-floor laundry complete the level. RARE AMENITY - Exclusive access to a professional, semi-private tennis court just steps from the backyard.

Save
Ask
Tour
Hide
Share
Listing Snapshot
Price 
$1,795,000
Days On Site 
33 Days
Bedrooms 
3
Inside Area (SqFt) 
3,758 sqft
Total Baths 
3
Full Baths 
3
Partial Baths 
N/A
Lot Size 
3.74 Acres
Year Built 
1979
MLS® Number 
73573314
Status 
Active
Property Tax 
$15,618
HOA/Condo/Coop Fees 
N/A
Sq Ft Source 
N/A
Friends & Family
Recent Activity
a week agoListing updated with changes from the MLS®
a month agoListing first seen on site
General Features
Acres 
3.74
Attached Garage 
Yes
Foundation 
Concrete Perimeter
Garage 
Yes
Garage Spaces 
2
Parking 
PavedAttachedOff StreetGarage
Parking Spaces 
6
Property Sub Type 
Single Family Residence
Sewer 
Private Sewer
SqFt Above 
3758
SqFt Total 
3758
Style 
Contemporary
Water Source 
Private
Zoning 
RES
Interior Features
Appliances 
Water HeaterRangeOvenDishwasherMicrowaveWine Refrigerator
Basement 
Full
Cooling 
Central AirZoned
Electric 
Circuit Breakers
Fireplace 
Yes
Fireplace Features 
Living Room
Fireplaces 
3
Flooring 
WoodTileCarpet
Heating 
BaseboardOilFireplace(s)Zoned
Interior 
Recessed LightingWet BarCeiling Fan(s)Beamed Ceilings
Window Features 
Skylight(s)
Bedroom 2 
Dimensions - 15x11Level - SecondArea - 165
Bedroom 3 
Dimensions - 15x17Level - SecondArea - 255
Dining Room 
Dimensions - 21x12Level - FirstArea - 252
Family Room 
Dimensions - 23x23Level - SecondArea - 529
Kitchen 
Dimensions - 35x39Level - FirstArea - 1365
Living Room 
Dimensions - 25x14Level - FirstArea - 350
Master Bedroom 
Dimensions - 18x15Level - SecondArea - 270
Office 
Dimensions - 18x13Level - FirstArea - 234
Save
Ask
Tour
Hide
Share
Exterior Features
Construction Details 
Frame
Exterior 
Tennis Court(s)Rain Gutters
Lot Features 
Landscaped
Patio And Porch 
Patio
Road Frontage 
Private Road
Roof 
Shingle
View 
Scenic
Waterview 
Scenic
Windows/Doors 
Skylight(s)
Community Features
Community Features 
Tennis Court(s)Park
Roads 
Paved
Schools
School District
Unknown
Elementary School
East Elementary
Middle School
Hingham Middle
High School
Hingham High
Listing courtesy of Melissa McNamara Group of William Raveis R.E. & Home Services


The property listing data and information, or the Images, set forth herein were provided to MLS Property Information Network, Inc. from third party sources, including sellers, lessors, landlords, and public records, and were compiled by MLS Property Information Network, Inc. The property listing data and information, and the Images, are for the personal, non-commercial use of consumers having a good faith interest in purchasing, leasing or renting listed properties of the type displayed to them and may not be used for any purpose other than to identify prospective properties which such consumers may have a good faith interest in purchasing, leasing or renting. MLS Property Information Network, Inc. and its subscribers disclaim any and all representations and warranties as to the accuracy of the property listing data and information, or as to the accuracy of any of the Images, set forth herein.

Last checked 2026-10-12 01:35 PM UTC

Neighborhood & Commute
Source: Walkscore
Save
Ask
Tour
Hide
Share